Bourbon
1 Bedroom | 1 Bathroom
1 Bedroom
1 Bathroom
Up to 615 Sq. Ft.
Pet Friendly
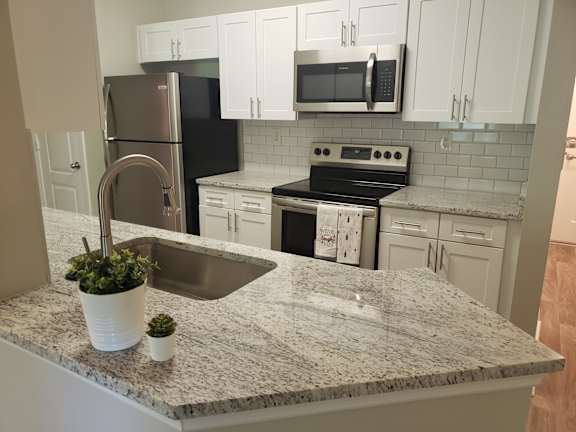
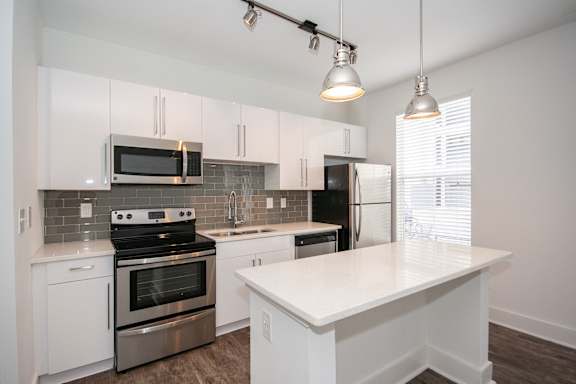
The Bourbon one-bedroom floor plan at The Orleans of Decatur offers a stylish and functional living space designed for comfort and convenience. Available in both renovated and classic layouts, this home features an open living and dining area, a well-appointed kitchen, and generous natural light throughout. With thoughtfully designed rooms and ample storage, the Bourbon provides a polished yet inviting one-bedroom home thats perfect for everyday living.
Features & Amenities
- Newly Renovated Homes*
- Luxury Plank Flooring*
- White Shaker Cabinets*
- Stainless Steel Appliances*
- Black Appliances
- Granite Counter Tops and Tile Backsplash*
- Pantry
- Dishwasher
- Ice Makers
- Fireplace
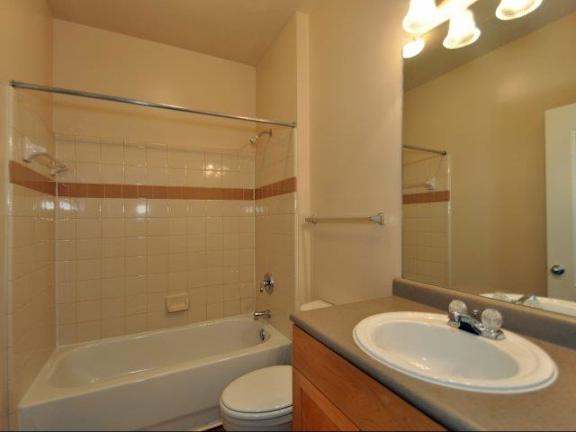
- Garden Tubs with Tile Surrounds*
- Linen Closet*
- Large Closets
- 10' Ceilings
- Crown Molding
- Pool View*
- Washer/ Dryer Connections
- Washer/ Dryer Included*
Available Units
Call for details
Have a question?
How can we help you?
Floor Plan Video
Floor Plan Virtual Tour
Floor Plan Video
Prices and special offers valid for new residents only. Pricing and availability subject to change at any time.
Bourbon Photo Gallery
Floor Plan Images

One bedroom apartment with 1 bathroom. Approximately 615 square feet. Floor plans are artist's rendering. All dimensions are approximate.
Actual product and specifications may vary in dimension or detail.
Not all features available in every apartment. Prices and availability are subject to change. Please contact a representative for details.
Amenities Images
.png "Wood Inspired Plank Flooring")